
Sponsored Get a Survey — free quotes via ReallyMoving
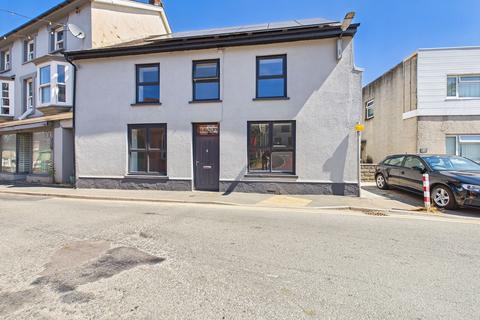
4 bed end of terrace house
Next Steps
Sponsored — free quotes via ReallyMoving
Get a Survey
Essential before buying a property with potential — compare up to 5 quotes free
Price History
Our Summary
- Additionally, a large exterior building is ready for conversion into an annexe, a fantastic supplementary space for guests, a home office, or a creative studio
- Additionally, the large exterior building beckons as a blank canvas awaiting your creativity
Get alerted when similar properties are listed — Subscribe
Description
The property is a two-storey end of terrace double-fronted house with a deceivingly deep plot. It has a semi-detached stone outhouse and a detached two-storey outbuilding. The house has a detached garden area with a stone outhouse that could be converted, and a further detached aged timber frame two-storey outbuilding that could be converted (subject to consents).
The house has 4 bedrooms, a bathroom, a kitchen, a sitting room, and a lounge/diner. The accommodation includes a hallway with a staircase, a sitting room with a cast iron inset feature fireplace, a lounge/diner with windows to the front and rear, a kitchen with wooden flooring and fitted units, a bathroom with a panelled bath and shower cubicle, and 4 bedrooms with windows to the front and/or rear. Externally, there is a communal path, un-official off-road parking, and a rear garden area with a stone/lawned area and a two-storey timber-framed outbuilding.