
Sponsored Get a Survey — free quotes via ReallyMoving
4 bed detached house
Next Steps
Sponsored — free quotes via ReallyMoving
Get a Survey
Check the property matches the approved plans — compare up to 5 quotes
Our Summary
- The property benefits from planning permission to create a substantial three-storey home, offering exciting scope for future expansion or reconfiguration
- Combining spacious accommodation, a peaceful outlook, and excellent future potential, this is a particularly appealing home in a prime village setting
Get alerted when similar properties are listed — Subscribe
Description
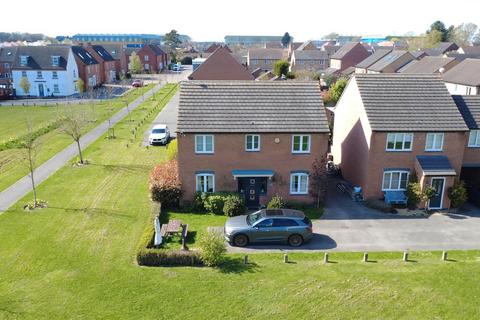
Occupying a quiet and idyllic position, this detached family home overlooks open green space to both the front and side. The property offers generous and versatile accommodation, including a spacious entrance hall, stunning open-plan kitchen, living and dining space, featuring shaker-style kitchen with quartz worktops and a Belfast sink. There is also a well-proportioned living room, a separate dining room, a useful home office, a utility room, and a cloakroom.
The first floor features four double bedrooms, including a principal bedroom with en-suite shower room, and a family bathroom. The property enjoys a driveway, garage, and attractive garden space, as well as a private and untouched rear garden. A substantial three-storey home is possible due to existing planning permission, offering exciting scope for future expansion or reconfiguration.