
Sponsored Get a Survey — free quotes via ReallyMoving
7 bed semi-detached house
Next Steps
Sponsored — free quotes via ReallyMoving
Get a Survey
Essential before buying a property with potential — compare up to 5 quotes free
Our Summary
- Double garaging accessed from road behind with obvious scope for development, subject to consents
- Loft room with scope for enhancement (subject to consents)
Get alerted when similar properties are listed — Subscribe
Description
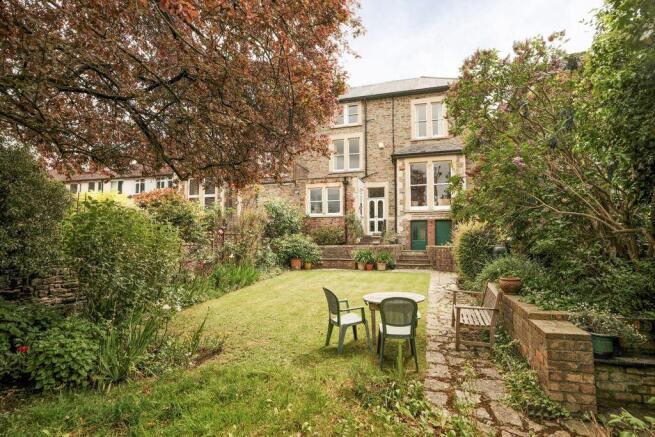
This Victorian semi-detached family house offers circa 4,345 sq ft of living space, with 7 double bedrooms, 3 reception rooms, and 3 bath/shower rooms. It features a generous, characterful layout with high ceilings, exposed wooden floorboards, and ornate decorative details throughout. The ground floor includes an entrance vestibule, reception hall, sitting room, study, drawing room, kitchen/breakfast room, and utility room.
The first floor boasts a part-galleried landing, 4 double bedrooms, and a family bath/shower room, while the second floor features a part-galleried landing, 3 further double bedrooms, a laundry room, and an additional bathroom. The property also includes a well-stocked, 90ft rear garden, double garaging, and gated off-street parking for one car.