
Sponsored Get a Survey — free quotes via ReallyMoving
3 bed detached house
Next Steps
Sponsored — free quotes via ReallyMoving
Get a Survey
Essential before buying a property with potential — compare up to 5 quotes free
Our Summary
- The roof space is mostly boarded with light and window and could be converted for additional accommodation if required, subject to the necessary consents
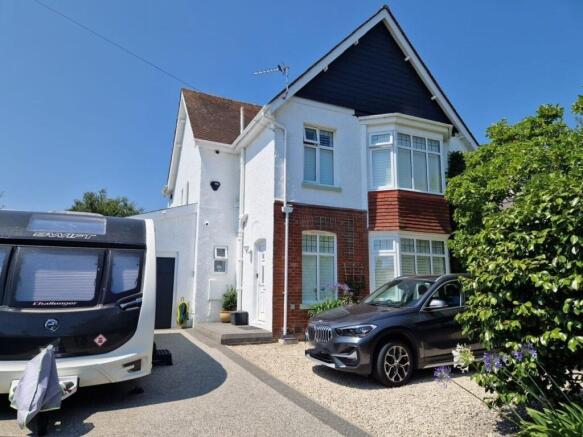
- There is a decorative stone front garden which provides additional parking if required which is edged with colourful flower and shrub beds, log store, outside cold water tap
Get alerted when similar properties are listed — Subscribe
Description
The property is a detached 1920s house with a generously sized secluded rear garden and driveway parking with access to the garage. The interior features include a reception hall with staircase, a ground floor cloakroom, a lounge with a log burner stove, a sitting room/dining room with double doors to a sun lounge extension, a study/bedroom 4, a kitchen/breakfast room with a range of cupboards and appliances, and a gas boiler. Upstairs, the first floor landing has a uPVC double glazed window and access to a large roof space, which could be converted for additional accommodation if required, subject to necessary consents.
There are four bedrooms: bedroom 1 with a bay window, bedroom 2 and bedroom 3 with dual aspects, and an airing cupboard. The house also features a bathroom with a corner bath, a shower room with a shower cubicle, and four sets of double glazed windows. The exterior features a resin stone bonded driveway and a decorative stone front garden, as well as log stores and outbuildings.