
Sponsored Get a Survey — free quotes via ReallyMoving
5 bed detached house
Next Steps
Sponsored — free quotes via ReallyMoving
Get a Survey
Essential before buying a property with potential — compare up to 5 quotes free
Our Summary
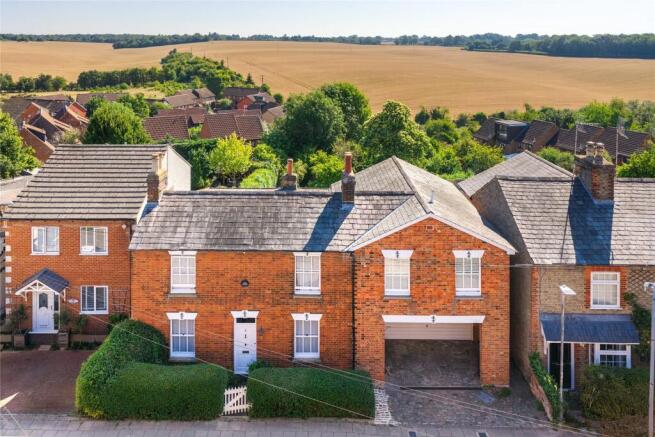
- The side extension created a covered car port and a garage with bedrooms above, and a further extension, around 28 years ago, added an open plan kitchen with a high vaulted pine clad ceiling
Get alerted when similar properties are listed — Subscribe
Description
The property is a detached Victorian house built in 1890, situated in an elevated position on a residential road in a village. It has five bedrooms, with the principal bedroom featuring an en-suite bathroom on the first floor. The ground floor includes three reception rooms and a cloakroom, as well as an open-plan kitchen with a high vaulted pine-clad ceiling.
The kitchen has doors to a patio in the enclosed rear garden, which gently slopes away from the house and features lawn, mature trees, and raised beds. The property also includes a side extension with a covered carport and garage with bedrooms above, and a plot of approximately 0.20 acres.