
Sponsored Get a Survey — free quotes via ReallyMoving
6 bed semi-detached house
Next Steps
Sponsored — free quotes via ReallyMoving
Get a Survey
Check the property matches the approved plans — compare up to 5 quotes
Our Summary
- Large Two Storey Outbuilding With Workshop & Potential Scope For Residential Planning (Subject To Permissions)
- Above, the first floor offers a large open plan space accessed via an external staircase, providing further potential for a variety of uses and potential scope for residential planning (subject to permissions)
Get alerted when similar properties are listed — Subscribe
Description
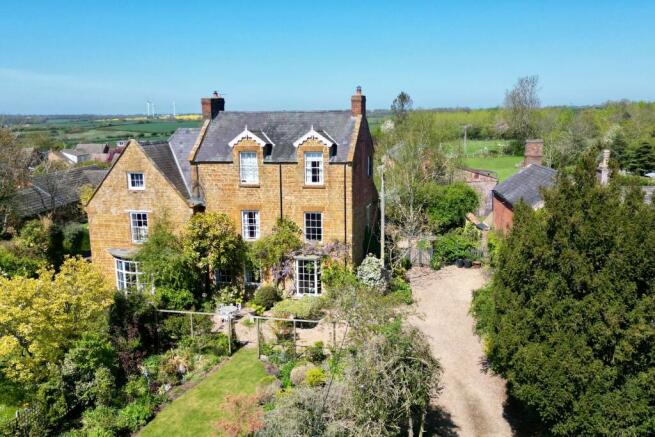
This three-storey stone and brick residence features a detailed design throughout its interior and exterior. The property boasts a spacious entrance hall with a staircase leading to the first and second floors, an elegant sitting room with a high ceiling and log burner, and a kitchen/breakfast room with a semi-vaulted ceiling and traditional Rayburn. The first floor hosts a principal bedroom with built-in wardrobes and an adjoining dressing room, as well as two further bedrooms and a separate shower room.
The second floor offers flexibility with additional double bedrooms, a kitchen, and a shower room, ideal for guest accommodation or self-contained living. Externally, the property is surrounded by beautifully landscaped gardens featuring specimen trees, vibrant planting, and a central pond. A productive kitchen garden with raised vegetable beds, a greenhouse, and storage space is located adjacent to the main garden, while a former stable has been converted into a workshop and a second room serves as an art studio and gardener's retreat.