
Sponsored Get a Survey — free quotes via ReallyMoving
0 bed property
Next Steps
Sponsored — free quotes via ReallyMoving
Get a Survey
Check the property matches the approved plans — compare up to 5 quotes
Our Summary
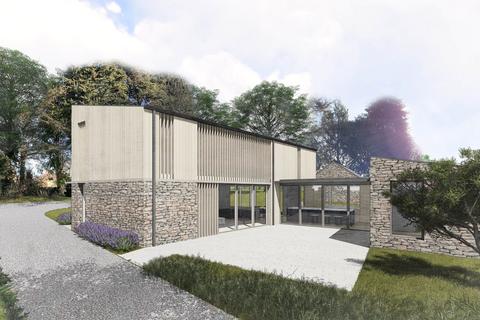
- Development Plot Known as The Kiln offers a superb opportunity to acquire an excellent building plot designed by award winning architects with planning consent for a premium modern four-bedroom residence set within a 0
- • Superb location and position within a village setting • • Infill garden plot within the grounds of historic Middleton House • • Planning consent to construct a modern detached four-bedroom residence designed by award winning architects • • Full SuDS Approval • • Located in the historic village of Trellech, with good accessibility to the towns of Monmouth, Chepstow and Abergavenny • • Spacious plot with garden curtilage • • Services adjacent • • Extending in total to approximately 0
- PLANNING INFORMATION Planning consent has been achieved under Planning Application Reference DM/2022/00839 dated 15th September 2025 for “Construction of a new dwelling on an infill plot within the existing site at Middleton House
- A copy of the Planning Consent Decision Notice is available from Powells on request, or available for download on Monmouthshire County Council’s Planning Application Search portal using the above planning application reference
Get alerted when similar properties are listed — Subscribe
Description
The property is a 0.32 acre (0.13 hectare) development plot known as The Kiln, situated within the historic village of Trellech. The plot is set within the grounds of Middleton House and is positioned in a walled boundary, offering a compact and accessible garden area. Planning consent has been achieved for a modern, four-bedroom residence designed by award-winning architects Hall & Bednarczyk, with dressed stone and timber clad elevations under a monopitched standing seam zinc roof.
The internal layout features a reception hall, cloakroom, open plan sitting room, kitchen and dining room, utility and bedroom one, as well as stairs leading up to two standard double bedrooms, a family bathroom, and the principal bedroom with ensuite shower room. Externally, the property includes a parking area and a paved terrace for al-fresco dining, with a lawned garden extending to the north.