
Sponsored Get a Survey — free quotes via ReallyMoving
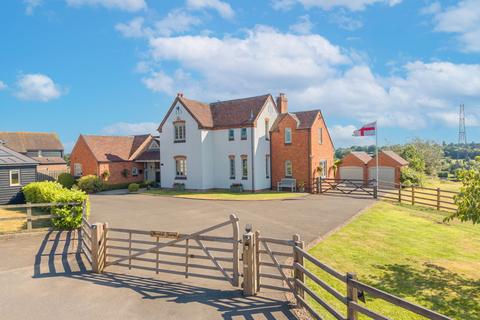
5 bed detached house
Next Steps
Sponsored — free quotes via ReallyMoving
Get a Survey
Check the property matches the approved plans — compare up to 5 quotes
Our Summary
- The rear field benefits from both power and water supplies together with a detached multi use shed presents citing potential for equestrian use, workshops or further development, subject to the relevant consents
- Horse Shed: A further detached outbuilding positioned at the far boundary of the grounds offers excellent storage or exciting future potential, subject to the necessary planning permissions
Get alerted when similar properties are listed — Subscribe
Description
The property is a five-bedroom detached home with approximately 4.43 acres of beautifully maintained grounds. It features over 3,000 sq ft of accommodation, including a stunning entrance hallway with floor-to-ceiling glass and flagstone tiling. The kitchen is a bespoke, high-end space with a large island, quartz worktops, and premium appliances.
A utility room is cleverly designed with additional storage, sink unit, and external access. The property also includes a cloak room, open plan orangery with underfloor heating, and a bi-folding internal door, a cellar room with a period fireplace, a beautifully presented cloakroom, and a main lounge with a multi-fuel log-burner. There are also a dining room/further reception room, a bright and spacious double bedroom, a study with panoramic views, and a sizeable landing space on the first floor.