
Sponsored Get a Survey — free quotes via ReallyMoving
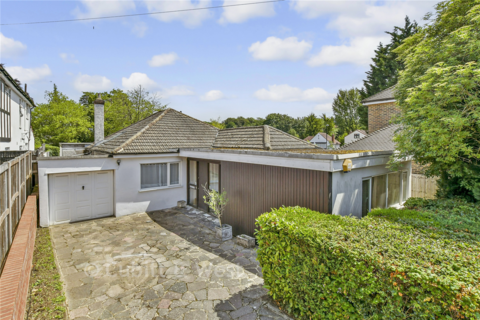
4 bed bungalow
Next Steps
Sponsored — free quotes via ReallyMoving
Get a Survey
Essential before buying a property with potential — compare up to 5 quotes free
Our Summary
- If you are looking for a Family Home that offers scope to put your own stamp on in a highly regarded part of Purley, then this is a must see
Get alerted when similar properties are listed — Subscribe
Description
The property is a substantial detached bungalow with a large open plan living/dining space, vaulted timber ceilings, and expansive sliding doors that flood the room with natural light. It has a utility room, a workshop, four bedrooms, an en-suite shower room, and a bathroom. The house also features a garage, a substantial driveway, and a large rear garden.
The room sizes are: entrance hall, kitchen (18'6 x 9'2), utility, living/dining area (dimensions not specified), workshop (22'9 x 6'3), bedroom 1 (14'5 x 10'9), en-suite shower room, bedroom 2 (16'0 x 11'2), bedroom 3 (12'2 x 9'7), bedroom 4 (10'6 x 10'6), and bathroom.