
Sponsored Get a Survey — free quotes via ReallyMoving
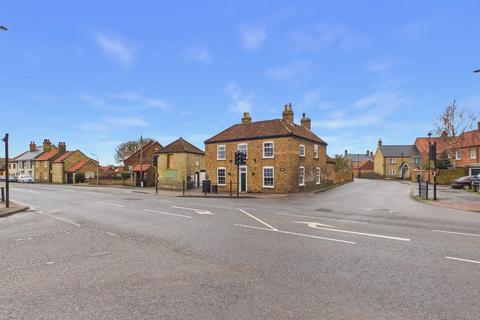
4 bed detached house
Next Steps
Sponsored — free quotes via ReallyMoving
Get a Survey
Check the property matches the approved plans — compare up to 5 quotes
Our Summary
- Outbuildings with Outline Planning
- In addition, there is an adjoining outbuilding which has outline planning permission granted for conversion into a one-bedroom annexe, offering excellent potential for multi-generational living, guest accommodation, or additional income (subject to the necessary consents)
- 11m) This building has outline planning permission to convert into a one bedroom annexe
Get alerted when similar properties are listed — Subscribe
Description
The property is a character detached family home with 3 reception rooms, 4 bedrooms, and 1 en-suite with a dressing room. The accommodation features a reception hall, lounge, living room, cloakroom, dining room, breakfast kitchen, and a side entrance porch. The first floor includes a two-tiered landing, 4 bedrooms, an en-suite shower room, and a family bathroom.
Outside, there are two outbuildings, a garage and a garage/workshop, which has outline planning permission to convert into a one-bedroom annexe. The property also has a good-sized private garden with a paved patio area, a lawn garden, and a covered kitchen area. The property has oil-fired central heating and features include feature fireplaces, ducted lighting, and many period details.