
Sponsored Get a Survey — free quotes via ReallyMoving
4 bed detached house
Next Steps
Sponsored — free quotes via ReallyMoving
Get a Survey
Essential before buying a property with potential — compare up to 5 quotes free
Our Summary
- Adjoining studio with scope for creative or ancillary use
Get alerted when similar properties are listed — Subscribe
Description
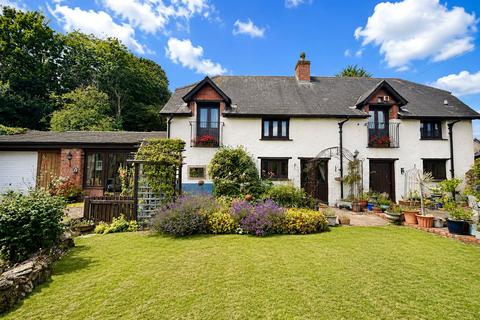
Monkscider House is a Grade II Listed detached home dating back to the 1600s. The property features a handsome frontage, mature planting, and an inviting approach. Inside, the house reveals a wealth of period detail, including exposed beams, deep-set windows, substantial timberwork, and fireplaces.
The reception hall has a striking staircase and rich woodwork, while the day room has a tile floor and a woodburner. The sitting room features exposed timbers, an English oak floor, and a stone fireplace with an inset woodburner. The dining room has a vaulted ceiling and exposed beams, connecting well to the rest of the ground floor.
The kitchen breakfast room has a vaulted ceiling, rooflight, and a range cooker. Upstairs, the principal bedroom has exposed beams, a Juliet balcony, and an en-suite bathroom. There are two further bedrooms, each with en-suite facilities, as well as a top floor bedroom.
The property has a level lawn, flowering borders, paved seating areas, and a pergola walkway, with a private driveway, garage, and adjoining studio.