
Sponsored Get a Survey — free quotes via ReallyMoving
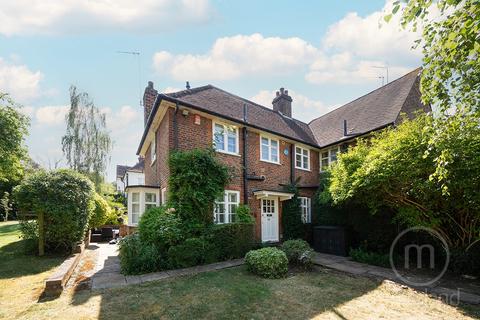
4 bed end of terrace house
Next Steps
Sponsored — free quotes via ReallyMoving
Get a Survey
Check the property matches the approved plans — compare up to 5 quotes
Our Summary
- Outside, the property enjoys a superb south-facing garden of over 80 feet in depth, offering wonderful scope for outdoor entertaining, family life, and further landscaping
- Looking ahead, informal guidance has already been received from the Hampstead Garden Suburb Trust regarding a potential single-storey rear extension, with indications that a modest addition may be achievable subject to the usual planning approvals from both the Trust and Barnet Council
- Combining exceptional craftsmanship, architectural pedigree, and genuine scope for further enhancement, this is a rare opportunity to acquire a superb family home in one of North London's most desirable and prestigious residential settings
Get alerted when similar properties are listed — Subscribe
Description
The property is a refurbished family home built in 1911 under the supervision of Parker & Unwin, with approximately 920 sq ft of living space plus 110 sq ft of storage, set within a substantial 80-foot south-facing garden. The interior features premium engineered wood flooring, architect-designed lighting, and high-specification fixtures and fittings throughout. The ground floor includes a reception room, kitchen, and guest cloakroom, while the first floor has a principal bedroom, two further bedrooms, and a renovated family bathroom.
The second floor features a rare full dormer loft conversion with a fourth bedroom, cloakroom, and enclosed storage room. Externally, there is potential for a single-storey rear extension, subject to planning approvals.