
Sponsored Get a Survey — free quotes via ReallyMoving
3 bed terraced house
Next Steps
Sponsored — free quotes via ReallyMoving
Get a Survey
Essential before buying a property with potential — compare up to 5 quotes free
Our Summary
- Offering a fantastic space to put your own stamp on, the internal layout briefly comprises:- A spacious entrance hallway, lounge with access to an open-plan kitchen/dining room with French doors flowing out into the rear garden, first floor landing to three generously proportioned bedrooms, and a modern family bathroom
Get alerted when similar properties are listed — Subscribe
Description
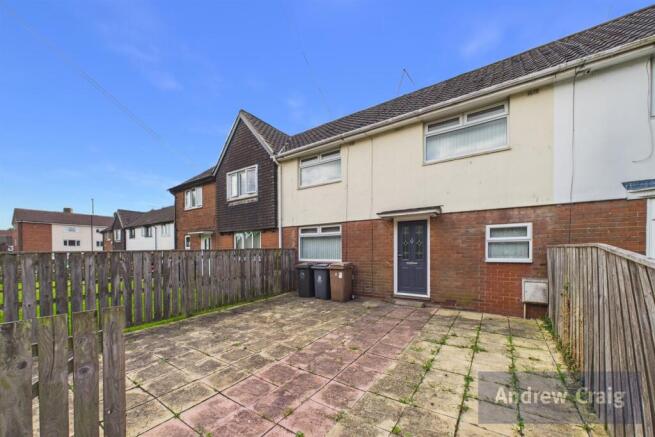
The property is a spacious mid-terraced family home on Kingsdale Road, benefiting from access to nearby business parks, a nature reserve, shops, and restaurants. The interior layout features a spacious entrance hallway, lounge with French doors to an open-plan kitchen/dining room, three generously proportioned bedrooms, and a modern family bathroom. Externally, the property has a front yard, off-road parking, and a private south-facing rear garden.
The property's dimensions are approximately: entrance hall (7'7" x 5'10"), lounge (17'10" x 11'2"), open-plan kitchen/dining room (18'2" x 13'2"); three bedrooms (12'2" x 9'3", 8'8" x 10'1", and 8'11" x 7'1"); and a bathroom (5'7" x 6'6"). The property also features gardens to the front and rear.