
Sponsored Get a Survey — free quotes via ReallyMoving
4 bed detached house
Next Steps
Sponsored — free quotes via ReallyMoving
Get a Survey
Essential before buying a property with potential — compare up to 5 quotes free
Our Summary
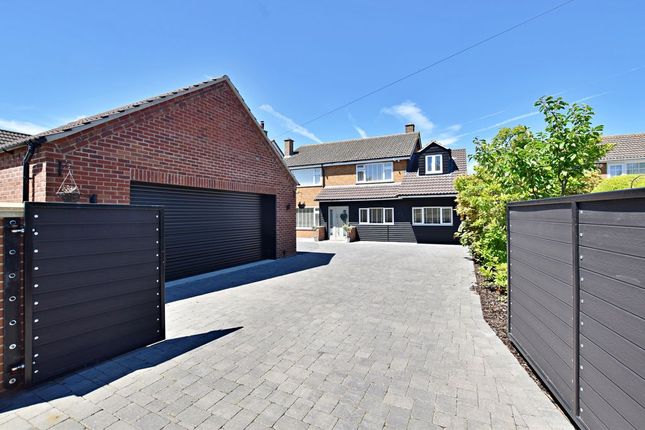
- This provides ample parking and leads to the substantial double garage, which measures 20'11" x 20'11" and offers significant potential for a future loft conversion into the roof space
Get alerted when similar properties are listed — Subscribe
Description
The property is a detached home spanning 206 square meters of living space, with a double garage and underfloor heating throughout. A vast open-plan living area features a bespoke German kitchen, a striking feature media wall, and a sky lantern. The ground floor also includes a separate lounge, a downstairs shower room, a home office, and a utility room.
Four double bedrooms are found on the first floor, including a master suite with a contemporary en-suite shower room. The property has a beautifully landscaped rear garden with a large dining terrace and a private home sauna, as well as secured electric gates and a large block-paved driveway. The double garage measures 20'11" x 20'11" and offers potential for a loft conversion into the roof space.