
Sponsored Get a Survey — free quotes via ReallyMoving
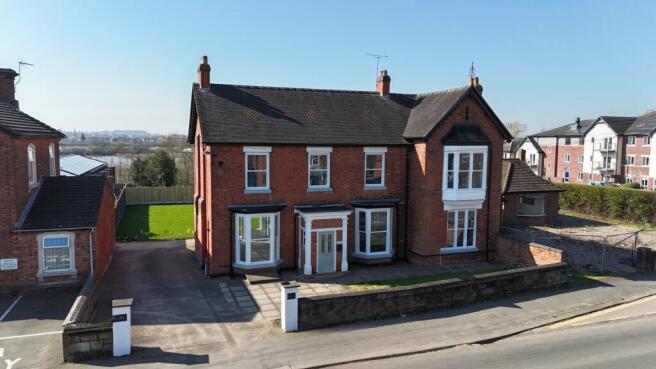
5 bed detached house
Next Steps
Sponsored — free quotes via ReallyMoving
Get a Survey
Essential before buying a property with potential — compare up to 5 quotes free
Price History
Our Summary
- Flexible living spaces including bay-fronted family room, dual-aspect living room with open fire, plus cellar with potential for cinema or office
- Under the stairs provides access to a head-height cellar that is perfectly suited for storage or the potential to add a cinema room or office space
Get alerted when similar properties are listed — Subscribe
Description
This period home has high ceilings and original features, including detailed coving and traditional doors. The entrance hall guides you throughout the home. The kitchen/dining room features a traditional shaker-style kitchen with ample cabinetry and quartz marble-effect worktops.
A family room with a deep bay window offers flexibility for use as a dining space, living area, or other purposes. The living room has dual-aspect windows and a feature open fire. A W/C and utility/boiler room complete the ground floor.
Five generously sized bedrooms, including four doubles and a single with a dressing area, are found on the upper floor, along with a further versatile room suitable for a study or nursery. The master bedroom has an en-suite family bathroom with a freestanding bath, high-spec shower, and his-and-her vanity sinks. A shower room also serves the property.
Outside, a landscaped garden features an L-shaped porcelain patio, planters, and a grass lawn. A wrap-around driveway with off-road parking is accessible via a walled entrance. Plots of land behind the home are available for separate purchase and could be developed or left as is.