
Sponsored Get a Survey — free quotes via ReallyMoving
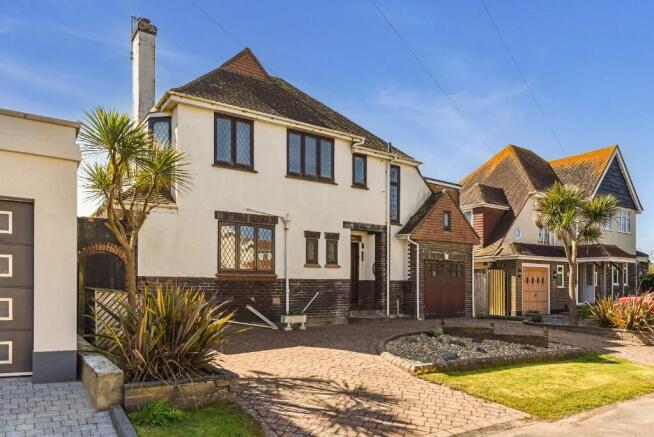
4 bed detached house
Next Steps
Sponsored — free quotes via ReallyMoving
Get a Survey
Check the property matches the approved plans — compare up to 5 quotes
Our Summary
- Conditional planning approval for garage conversion and internal reconfiguration for upside down living Ref: FP/9/26/HH
- Whilst the property requires modernisation throughout, it does have the benefit of being sold with conditional planning approval for garage conversion and internal reconfiguration for upside down living
Get alerted when similar properties are listed — Subscribe
Description
The entrance hall features wood panelling and original flooring, with a W.C. and a door to the kitchen. The kitchen has a utility area to the side of the house. The sitting room has a brick fireplace with log burning stove, a southerly aspect, and double doors to the sunroom, which provides access to the garden.
The sunroom also leads out to a raised terraced area, ideal for outdoor dining, and a shower room to the rear of the garage. The south-facing garden has a terrace adjacent to the house, a lawn, and a set of wooden gates leading directly onto the promenade. The property also has a driveway with parking for several vehicles.
The first floor has four bedrooms, including a master bedroom with an ensuite shower room, a south-facing balcony with views of the beach and promenade, and three additional bedrooms, including a bedroom with balcony access. The property also has a family bathroom and a separate W.C.