
Sponsored Get a Survey — free quotes via ReallyMoving
4 bed detached house
Next Steps
Sponsored — free quotes via ReallyMoving
Get a Survey
Check the property matches the approved plans — compare up to 5 quotes
Our Summary
- Development potential - STPP
- Huge potential to update & remodel
- Furthermore it boasts substantial storage and off-road parking at the rear with possible development potential (subject to planning permission), and a commercial unit with street frontage comprising a shop space, office, kitchen & WC
- This is undoubtedly a property with endless possibilities and significant potential to update, re-model, and develop, subject to the necessary consents
Get alerted when similar properties are listed — Subscribe
Description
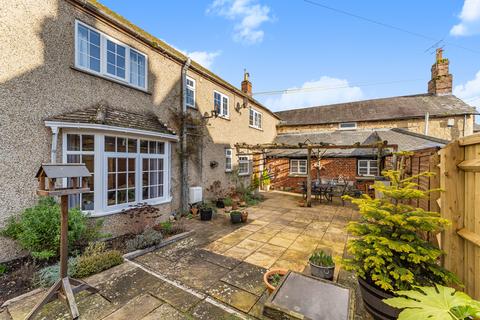
The property is a unique mixed-use building with period origins dating back to the early 1800s, located in the center of a sought-after village. It features a 3-4 bedroom home with flexible accommodation over two floors, a private south-facing courtyard garden, and off-road parking. The property includes a ground-floor commercial unit with a shop space, office, kitchen, and WC, with street frontage and electricity heating.
The living accommodation has gas central heating, a newly refitted kitchen, and a sitting room with a wood-burning stove. The upper floor has a refitted bathroom, shower room, and additional sitting room. The ground floor commercial unit is separately accessible.
The property has ample storage and potential for development, subject to planning permission.