
Sponsored Get a Survey — free quotes via ReallyMoving
4 bed detached house
Next Steps
Sponsored — free quotes via ReallyMoving
Get a Survey
Check the property matches the approved plans — compare up to 5 quotes
Our Summary
- Despite already boasting an incredible square footage, there may well still be scope to convert or even extend further where necessary, (subject to correct planning permission)
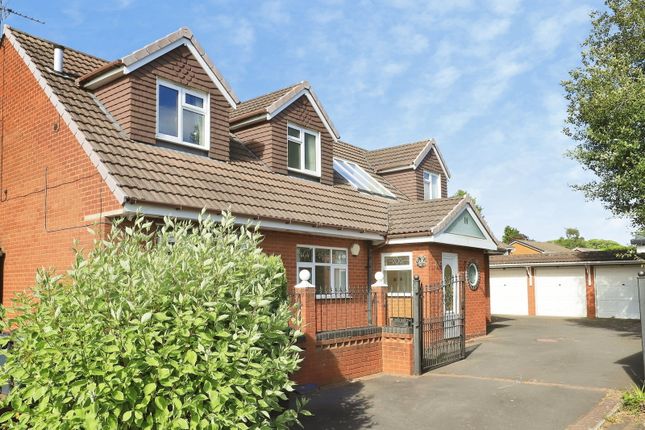
- This property represents a magnificent opportunity to acquire a substantial and uniquely extended home with immense potential
Get alerted when similar properties are listed — Subscribe
Description
The property is a detached residence built in the 1970s on a 3886 sq ft plot in a private, gated cul-de-sac in Sneyd Park. The home offers six reception rooms, providing ample flexibility for living spaces, and features a traditional kitchen diner. The first floor has four double bedrooms, each with wardrobe space, and a master bedroom described as triple double with an in-suite bathroom.
The property also features four single garage spaces, a car port, workshop, and secure gated parking. The rear garden provides ample outdoor space for enjoyment, gardening, and features a dedicated hot tub area.