
Sponsored Get a Survey — free quotes via ReallyMoving
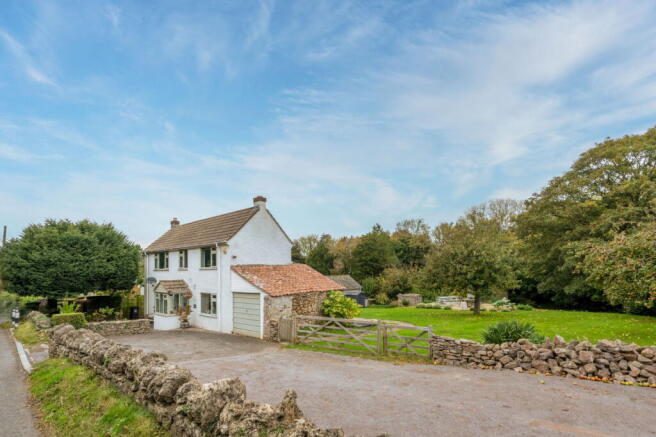
3 bed detached house
Next Steps
Sponsored — free quotes via ReallyMoving
Get a Survey
Check the property matches the approved plans — compare up to 5 quotes
Our Summary
- Lapsed planning for two storey side extension (Ref: 20/P/1884/FUH)
- This property has lapsed planning (Ref: 20/P/1884/FUH) for demolition of existing garage and a proposed two storey side extension with rear first-floor balcony to east elevation, single-storey rear extension and open porch to front elevation
Get alerted when similar properties are listed — Subscribe
Description
The property is a spacious home with a storm porch, leading to a hallway with access to all ground floor rooms. The ground floor includes a dining room with a feature log burner, a living room with a feature stone fireplace, a kitchen with induction hob, electric oven, and integrated appliances, and a utility room with a washing machine, tumble dryer, and downstairs WC. Upstairs, there are two double bedrooms, a single bedroom, and a luxurious family bathroom with a walk-in shower, separate bathtub, and integrated TV screen.
Externally, the property has an integral garage, ample off-street parking, and wraparound gardens with mature trees, lawned areas, and fruit trees, with a large lower garden area for further development with appropriate permissions.