
Sponsored Get a Survey — free quotes via ReallyMoving
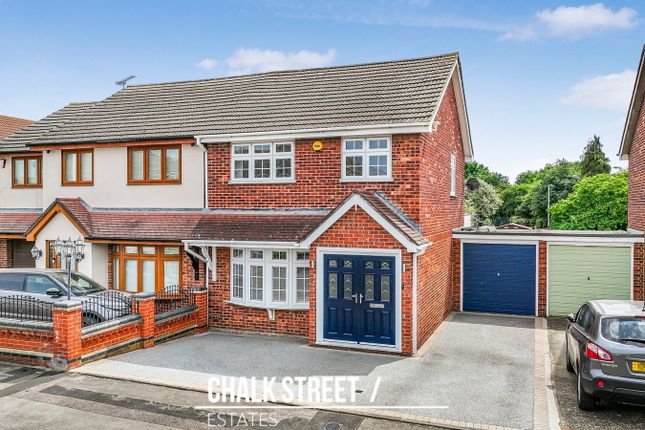
3 bed semi-detached house
Next Steps
Sponsored — free quotes via ReallyMoving
Get a Survey
Check the property matches the approved plans — compare up to 5 quotes
Our Summary
- The property further benefits from a loft room measuring 17’1 x 10’8, complete with two Velux windows, fitted wardrobes and additional eaves storage which is insulated and part-boarded, offering excellent additional space ideal for a home office, playroom or further bedroom (subject to usual regulations)
- ) To the front, the property benefits from off-street parking via a paved driveway and access to the integral garage (currently used as a workshop/storage), offering clear potential for conversion into additional living accommodation, subject to the necessary consents
- The property previously had planning permission for a double height, double length extension to the side of the house was granted in 2010 (now lapsed), highlighting the potential for further enlargement
Get alerted when similar properties are listed — Subscribe
Description
The three-bedroom semi-detached house measures 25'9 x 10'10 in the reception/dining room, 16'1 x 8'3 in the kitchen, and features a spacious bay window, a Rangemaster cooker, and a shower room with a walk-in shower. The first floor has three bedrooms and a modern family bathroom. The loft room measures 17'1 x 10'8 and has two Velux windows, fitted wardrobes, and eaves storage.
The rear garden extends approximately 46' and has a patio and lawn area, along with an external utility room and a metal shed and gazebo. The property has off-street parking via a paved driveway and an integral garage that can be converted with necessary consents.