
Sponsored Get a Survey — free quotes via ReallyMoving
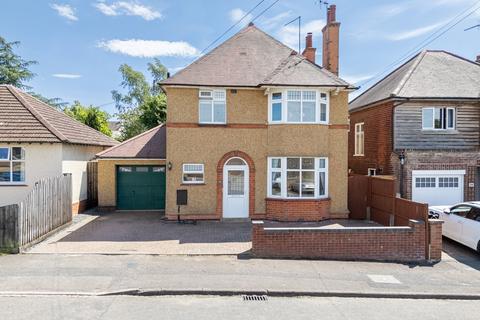
3 bed detached house
Next Steps
Sponsored — free quotes via ReallyMoving
Get a Survey
Check the property matches the approved plans — compare up to 5 quotes
Our Summary
- The generous kitchen/breakfast room has an integrated double oven and hob, there is a separate utility room and a shower room, the garage is used as a hobby room/study and could be converted to a fourth bedroom/annexe area (Subject to planning and building regulation approval)
- There is space for a washing machine and tumble dryer (appliances not included) - Shower Room - comprises of a low-level WC, wash hand basin with monobloc tap set within a vanity unit, glass enclosed electric shower, heated towel rail and ceramic tiled splash backs - Study/Snug - has been converted from a garage but the electric up and over door is still functional making it the most versatile space for either an extra bedroom (with the correct regulations implemented) study/snug or a gym/workshop - Upstairs character continues with a range of dado and picture rails with three double bedrooms with a large landing, principal bathroom and a loft ladder to a partially boarded large loft with the potential to extend upwards (subject to planning permission) - Principal Bathroom - comprises of a low-level WC, bidet, wash hand basin with monobloc tap set within a vanity unit, panel enclosed bath, glass enclosed shower, heated towel rail, airing cupboard and ceramic tiled splash backs Outside, the property offers off-road parking for two cars on a block-paved driveway, leading to the up-and-over door of the garage
Get alerted when similar properties are listed — Subscribe
Description
This established, extended detached home occupies a lovely plot on a sought-after road in Kettering. The interior features an entrance porch, entrance hall with Oak-style flooring and a sweeping stairway, a guest cloakroom, and a versatile dining room/snug with a bay window and stunning fireplace. The kitchen/breakfast room has an integrated double oven and hob, and a separate utility room.
The living room also features a fireplace and doors to the garden. Upstairs, there are three double bedrooms and a generous principal bathroom. The garage has been converted to a hobby room/study, but could be converted to a fourth bedroom/annexe area with planning and building regulation approval.
The property has gas central heating and UPVC double glazing. The private, south-facing garden has a natural stone patio, a generous lawned area, and mature fruit trees. The property is conveniently located with the town centre, mainline railway, and General Hospital all within easy reach.