
Sponsored Get a Survey — free quotes via ReallyMoving
3 bed semi-detached house
Next Steps
Sponsored — free quotes via ReallyMoving
Get a Survey
Check the property matches the approved plans — compare up to 5 quotes
Our Summary
- Further potential for extension subject to planning permission
- To the front of the property there is a small front garden mostly laid to lawn which has the potential to be converted to a driveway subject to planning
Get alerted when similar properties are listed — Subscribe
Description
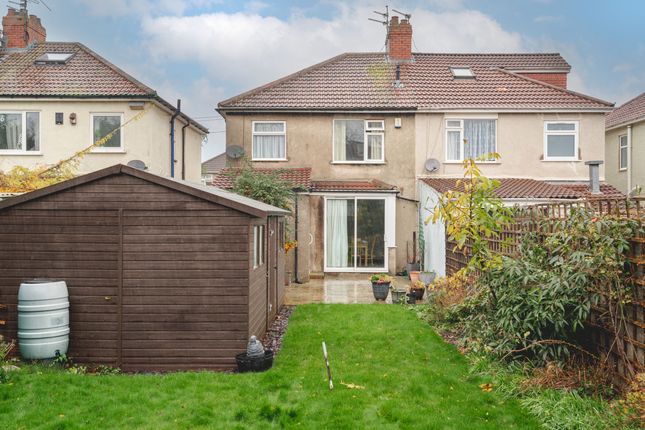
This 1930's semi-detached home features a traditional entrance hall with stained-glass windows, leading to two reception rooms and a kitchen. The lounge has a bay window, and the dining room has patio doors leading to a sizeable rear garden. Upstairs, there are two double bedrooms with fitted wardrobes, a single bedroom, and a modern shower room.
The outdoor space includes a rear garden laid to lawn, a shed with electricity, and a single garage accessed via a shared driveway. The front of the property has a small garden, which has potential to be converted to a driveway. The home has a total of five rooms downstairs and three bedrooms upstairs, with dimensions including a 4.60m x 3.80m lounge, a 5.30m x 2.20m kitchen, and two double bedrooms with dimensions up to 4.40m x 3.30m and 3.60m x 3.50m respectively.
The shower room measures 2.10m x 2.20m.