
Sponsored Find a Solicitor — free quotes via ReallyMoving
Land
Next Steps
Sponsored — free quotes via ReallyMoving
Find a Solicitor
Land purchases need specialist legal advice — compare fees
Our Summary
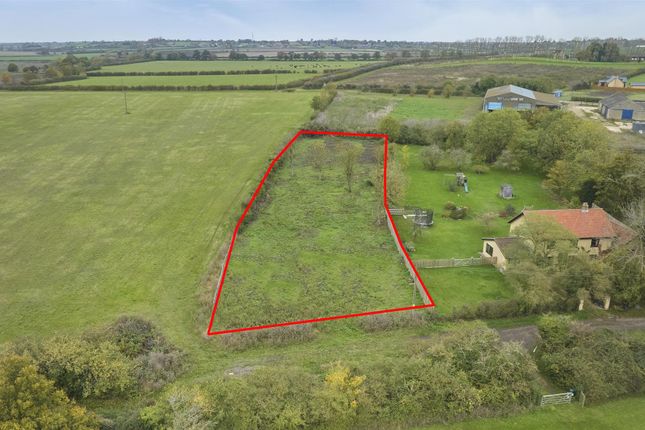
- Building Plot of Approx
- A superb opportunity to purchase a single building plot in approximately 0
- PlanningPlanning consent for a replacement dwelling and detached garage with associated works was granted on the 25th August 2022 by East Cambridgeshire District Council under a planning reference of 22/00738/ful and expires in August 2025
Get alerted when similar properties are listed — Subscribe
Description
The property is a 0.75-acre building plot with detailed planning consent for a 5-bedroom house of approximately 265 square meters (2,853 square feet) and a detached garage of approximately 35 square meters (300 square feet). The house will have a total floor area of approximately 3,200 square feet, including the house and garage. The ground floor will feature an entrance hall, kitchen/dining room, utility, cloakroom, separate dining room, lounge, study, and sitting room.
The first floor will have a landing, master bedroom with dressing room and en-suite, four further bedrooms (one with en-suite), and a family bathroom. The detached garage will provide additional storage space.