
>
Sponsored Get a Survey — free quotes via ReallyMoving
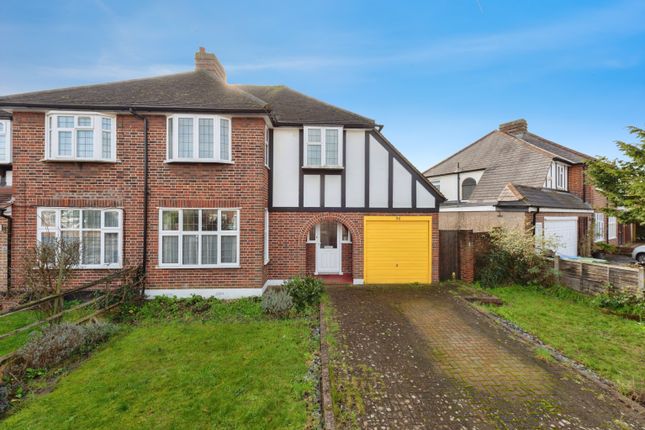
3 bed semi-detached house
Redway Drive, Twickenham TW2
Planning
£675,000
-20.6%
Next Steps
Sponsored — free quotes via ReallyMoving
Get a Survey
Check the property matches the approved plans — compare up to 5 quotes
Price History
Initial price £850,000
Mar 25, 2026 £830,000
May 13, 2026 £800,000
Jun 26, 2026 £675,000
Price Change -20.6%
Our Summary
- Scope To Extend ( STPP)
- The property requires modernisation throughout, offering the perfect blank canvas for those looking to personalise, renovate, or enhance the space to suit their needs
- The ground floor comprises two spacious reception rooms, providing flexible living and dining options, along with a separate kitchen that offers scope for reconfiguration or extension, subject to the usual planning permissions
- With strong fundamentals, a prime location, and plenty of potential to add value, this property represents a superb opportunity in one of Twickenham’s sought-after residential areas
Get alerted when similar properties are listed — Subscribe
Description
The three-bedroom semi-detached house has two reception rooms and a kitchen on the ground floor. The upstairs features three well-sized bedrooms and a family bathroom. The property also includes a garage and a private rear garden with a large driveway providing off-street parking. The house offers scope for modernisation and extension, subject to planning permissions.