
Sponsored Get a Survey — free quotes via ReallyMoving
3 bed property
Next Steps
Sponsored — free quotes via ReallyMoving
Get a Survey
Check the property matches the approved plans — compare up to 5 quotes
Our Summary
- Significant potential for improvement and enlargement (STPP)
- Buyer note: There is an active planning application relating to the adjoining paddock land, which is under the same ownership as the seller but is not included within the sale of this property
Get alerted when similar properties are listed — Subscribe
Description
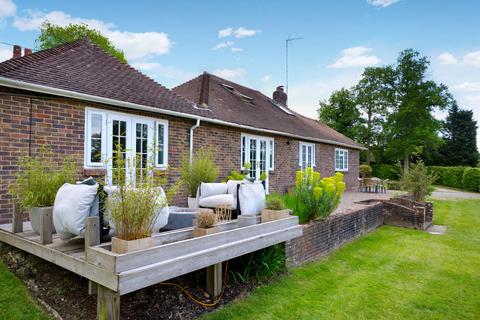
The property, The Fords, is a spacious bungalow spanning nearly 2,000 sq ft on Bonfire Hill. The interior features a dual-aspect lounge and dining room with original parquet flooring and a log burner, a practical country-style kitchen with a separate utility area and workshop, and a principal suite in the loft with a dedicated dressing area and en-suite shower room. On the ground floor, the main house has a large bedroom with French doors leading to a terrace and a modern wet room.
A self-contained annexe offers separate living quarters, including a lounge, kitchen, double bedroom, and modern shower room, with its own decked area and private courtyard garden. The property's grounds extend to approximately three-quarters of an acre, featuring a dedicated garden with several private areas, a summerhouse, and a private, decked area off the annexe.