
Sponsored Get a Survey — free quotes via ReallyMoving
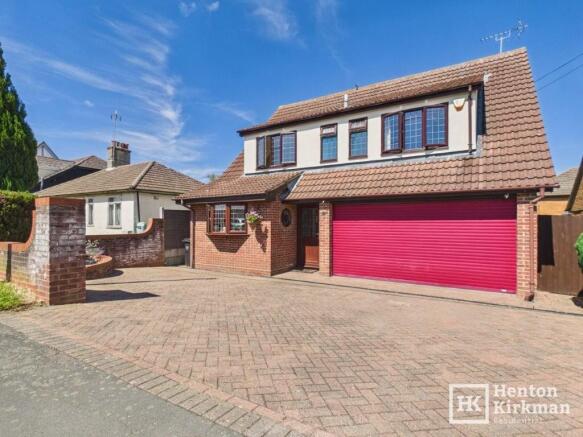
4 bed detached house
Next Steps
Sponsored — free quotes via ReallyMoving
Get a Survey
Essential before buying a property with potential — compare up to 5 quotes free
Our Summary
- The shaker-style kitchen remains well-appointed although also offers excellent potential to create a larger Kitchen/Breakfast Room, if opened up with the separate Utility Room next to it
- Outside, the rear garden extends to approximately 51ft x 39ft, providing a great blank canvas for families and keen gardeners alike, while the 17ft x 15ft integral garage adds further practicality
- A large home that offers exceptional space both inside and out, with scope to personalise over time
- 9m) A blank canvas of a garden featuring access on both sides of the main house via gates, one side being slightly wider than the other
Get alerted when similar properties are listed — Subscribe
Description
The property is a four-bedroom detached home that offers generous family accommodation and a large garage. The layout includes a spacious entrance hall, a large lounge with a bay window and a conservatory, a separate dining room, a kitchen with shaker-style units and a breakfast bar, and a utility room. The first floor features four double bedrooms, including a principal bedroom with an en-suite shower room, as well as a family bathroom.
The property also has a ground floor WC, a staircase leading to the first floor, and an integral garage measuring 17ft 2' x 16ft. The rear garden is approximately 51ft x 39ft and provides a blank canvas for families and keen gardeners.