
Sponsored Get a Survey — free quotes via ReallyMoving
4 bed bungalow
Next Steps
Sponsored — free quotes via ReallyMoving
Get a Survey
Essential before buying a property with potential — compare up to 5 quotes free
Our Summary
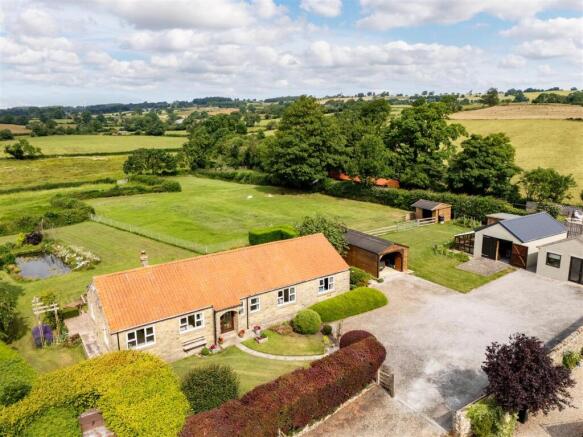
- Externally, a large timber carport, detached workshop and multi-use outbuilding compete this ideal village home that also offers annexe potential
- A door from the hallway leads into a further area of accommodation which offers excellent potential for use as an annexe, if required, but works equally well as additional family space
Get alerted when similar properties are listed — Subscribe
Description
The property is a detached bungalow set within 1.43 acres of land, including a fenced paddock and gardens with an open aspect to the rear. Externally, there is a large timber carport, detached workshop, and multi-use outbuilding. The bungalow has a welcoming porch leading to a reception hallway, a cloakroom/w.c, and a cloak storage room.
The property features a large open-plan kitchen, dining, and living space with natural light and far-reaching views, a wood-burning stove, and a large garden room. There are three bedrooms, including one with an en-suite shower room and another with fitted storage shelves and cupboards, as well as potential for use as an annexe. The family bathroom has a P-shaped bath with shower over, and a utility/boot room offers the potential for a secondary kitchen.
The property also features a substantial timber greenhouse, a vegetable and fruit garden, and a choice of seating areas throughout the beautifully-maintained gardens.