
Sponsored Get a Survey — free quotes via ReallyMoving
2 bed end of terrace house
Next Steps
Sponsored — free quotes via ReallyMoving
Get a Survey
Essential before buying a property with potential — compare up to 5 quotes free
Our Summary
- GROUND FLOOR SHOWER ROOM (accessed from the Lounge) but representing further scope to convert comprising a curtained shower area with electric shower, pedestal wash hand basin and low level WC
- It is our option that the arrangement of the first floor can be altered somewhat, if required, and there is certainly potential to create three totally separate bedrooms along with a house bathroom
Get alerted when similar properties are listed — Subscribe
Description
This property is a deceptive cottage located in the village of Rudston, situated on the B1253 road. The property is arranged over two floors and offers a range of accommodation, including a lounge with a log burning stove, an open-plan kitchen and dining room, a dining room with French doors leading to a patio area, and a sitting room with a tiled fireplace. There are four bedrooms, including a first-floor room with built-in wardrobes and storage, and a bathroom with a panelled bath and shower over.
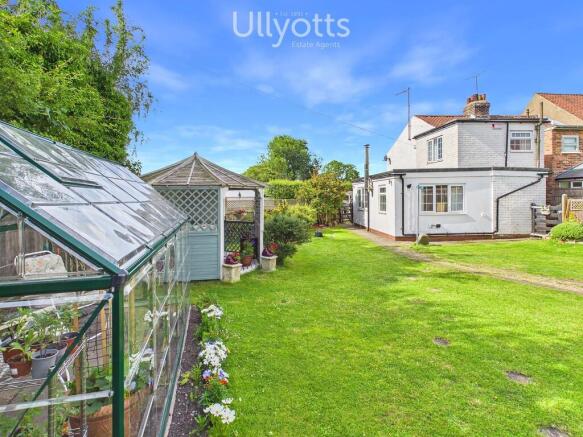
The property also features outbuildings, including a purpose-built office, a workshop with power and lighting, and a timber shed, as well as a sectional double garage and an enclosed, predominantly lawned garden with a covered pergola. The property is freehold and benefits from sealed unit double glazing, gas-fired central heating, and access to a range of amenities in the village.