
Sponsored Get a Survey — free quotes via ReallyMoving
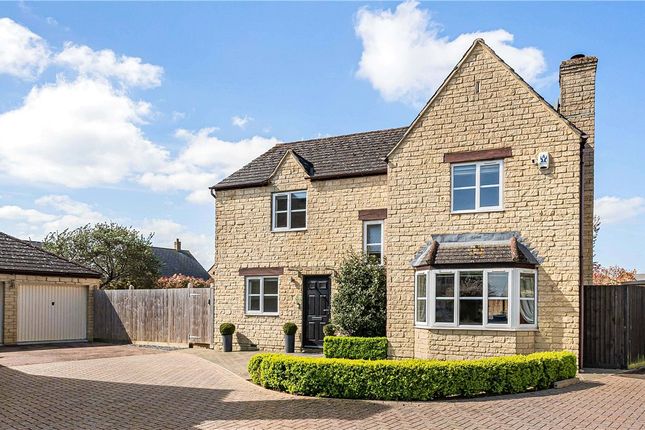
4 bed detached house
Next Steps
Sponsored — free quotes via ReallyMoving
Get a Survey
Check the property matches the approved plans — compare up to 5 quotes
Our Summary
- Approved planning permission now lapsed to extend further to the side of the property (Ref: 15/02877/HHD)
- The property also benefits from approved planning permission (now lapsed) offering an exciting opportunity to further extend or reconfigure the home to suit evolving needs
- (Planning Ref: 15/02877/HHD)
Get alerted when similar properties are listed — Subscribe
Description
The property is a detached home with an impressive open-plan space on the ground floor, created after a recent extension. The interior features a bright and airy entrance hallway with natural light, a study, a sitting room with fireplace and bay window, and a dining room with glazed double doors. The open-plan kitchen, dining, and family room has Bi-folding doors and triple skylights.
The kitchen includes extensive cupboard storage, granite worktops, and integrated appliances. Upstairs, there are four well-proportioned double bedrooms and a family bathroom, including a principal bedroom with Jack-and-Jill en suite. The property also features a double garage, a corner plot with a large garden, and two studios or additional accommodation areas.