
Sponsored Get a Survey — free quotes via ReallyMoving
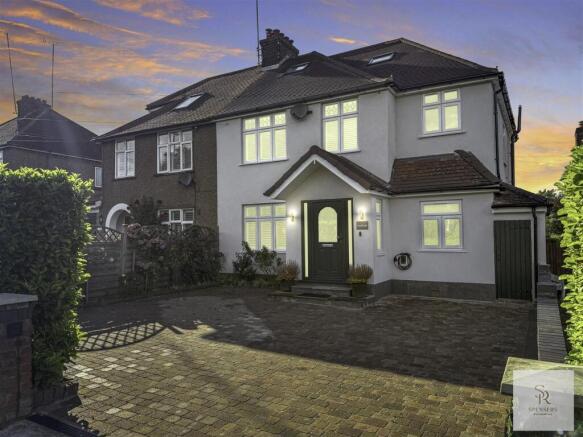
5 bed semi-detached house
Next Steps
Sponsored — free quotes via ReallyMoving
Get a Survey
Check the property matches the approved plans — compare up to 5 quotes
Price History
Our Summary
- Planning permission has also been approved for a 40 sq m outbuilding, providing exciting potential for further development
Get alerted when similar properties are listed — Subscribe
Description
The property features five bedrooms, a open plan family room/kitchen, and three reception rooms. The kitchen is fitted with a selection of wall and base units, granite worktops, a Butler sink, and high-end integrated appliances. The family/dining area has a striking vaulted ceiling with Velux windows and patio doors to the garden.
A separate utility room is also available. Upstairs, three double bedrooms share a family bathroom, while a master suite on the second floor has a private en-suite shower room. The second floor master suite also features dual-aspect views and clever eaves storage.
The property has generous gardens with an Indian sandstone patio, a manicured lawn, a charming pond, storage sheds, and secure fencing.