
Sponsored Get a Survey — free quotes via ReallyMoving
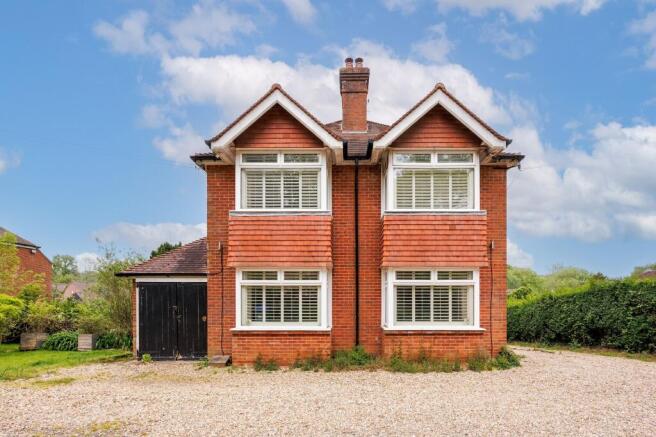
4 bed detached house
Next Steps
Sponsored — free quotes via ReallyMoving
Get a Survey
Check the property matches the approved plans — compare up to 5 quotes
Our Summary
- PLEASE NOTE PLANNING PERMISSION HAS BEEN GRANTED TO BUILD 2 TWO BEDROOM SEMI-DETACHED HOUSES TO THE SIDE & A 4 BEDROOM DETACHED HOUSE AT THE REAR ALL OF WHICH ARE AVAILABLE BY SEPARATE NEGOTIATION
Get alerted when similar properties are listed — Subscribe
Description
The 1,892 sq ft detached house has four bedrooms, two reception rooms with bay windows, and an impressive kitchen/dining room with a woodburner and folding doors to the rear. The kitchen also features a butler sink, electric oven and hob, dishwasher, and utility room. The first floor has four double bedrooms and a shower room with a large walk-in shower cubicle and twin wash basins.
The property has double glazing, gas-fired central heating, a gravelled parking area, a garage, and an area of decking and astroturf lawn to the rear.