
Sponsored Get a Survey — free quotes via ReallyMoving
4 bed detached house
Next Steps
Sponsored — free quotes via ReallyMoving
Get a Survey
Check the property matches the approved plans — compare up to 5 quotes
Our Summary
- There is also planning permission to build a 3
Get alerted when similar properties are listed — Subscribe
Description
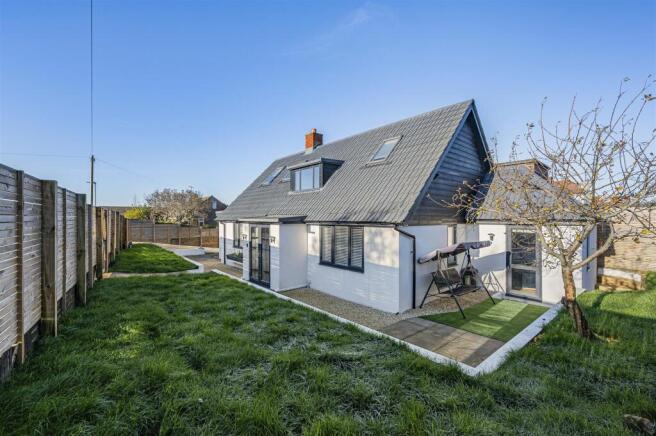
This property is an extended and refurbished 4-bedroom detached chalet with a large open plan living/dining/kitchen area of 26' x 21'. The ground floor features two double bedrooms, an ensuite shower/wc, and a further shower/wc. The first floor has two double bedrooms, one with an open walk-in wardrobe and eaves storage.
The remaining space is a home gym and primary bedroom with a dual aspect and eaves storage. The garden wraps around the property to three sides, with a sun deck, patio area, bespoke summerhouse, and a raised lawn area. A garage with electric door and power supply is located on the drive/hardstanding, which also features an electric gate.