
Sponsored Get a Survey — free quotes via ReallyMoving
5 bed detached house
Next Steps
Sponsored — free quotes via ReallyMoving
Get a Survey
Essential before buying a property with potential — compare up to 5 quotes free
Our Summary
- Scope to improve
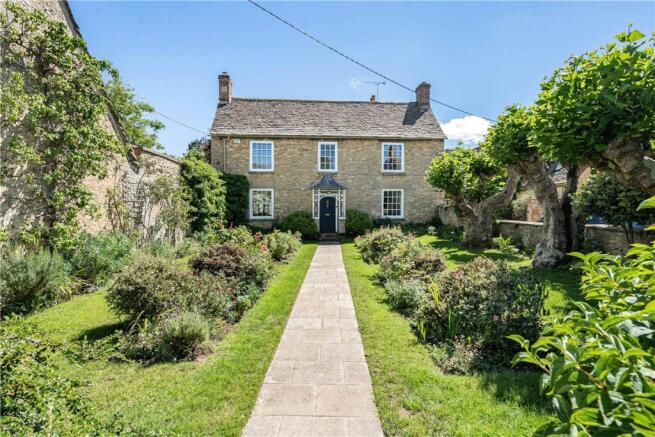
- Dating back to the 17th century, with a later Georgian frontage, the property beautifully blends character and proportion with excellent scope to improve
- A former stable offers valuable storage or potential for conversion (subject to consents)
Get alerted when similar properties are listed — Subscribe
Description
Grange Cottage is an elegant 17th-century home built of Cotswold stone with a Stonesfield slate roof. The property has a later Georgian frontage and features a reception hall with flagstone flooring, a double-aspect drawing room with a working fireplace and large bay window, and a formal dining room. The kitchen/breakfast room has stone flooring, exposed timbers, and a traditional gas Aga.
A practical rear hallway provides access to the garden, a cloakroom, and a shower. The first floor has three double bedrooms, a single bedroom, and two bathrooms, while a fifth bedroom and extended attic space are accessible via the second floor. The property also features a garden room/home office, a former stable with storage or conversion potential, a single garage, and two parking spaces on Chapel Lane, shared with additional guest parking.
The property is surrounded by beautifully landscaped borders and a private south-facing walled garden.