
Sponsored Get a Survey — free quotes via ReallyMoving
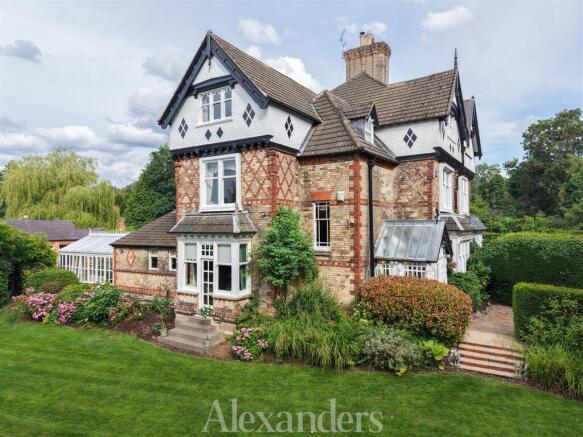
6 bed semi-detached house
Next Steps
Sponsored — free quotes via ReallyMoving
Get a Survey
Essential before buying a property with potential — compare up to 5 quotes free
Our Summary
- This flexible layout offers the potential to be reconfigured to suit a variety of individual requirements, if desired
- This highly flexible area offers excellent potential for ancillary accommodation to the main house, subject to the necessary consents
Get alerted when similar properties are listed — Subscribe
Description
The property is a Victorian semi-detached residence occupying approximately 4561 square feet of space. It features a glazed entrance porch with coloured stained glass, a vaulted ceiling, and Minton tiled flooring. The interior boasts original features such as high ceilings, deep skirting boards, ornate cornicing, and decorative plasterwork, along with original fireplaces and door furniture.
The property includes a reception hall with a dog-leg staircase, two reception rooms, a formal dining room, a kitchen with integrated appliances, a garden room, an additional living area, a snug, a utility room, a guest cloakroom, and additional parking areas. The first floor features a principal suite with a double bedroom, dressing room, bathroom, and library/home office, while the second floor offers three double bedrooms and a shower room. The property also includes a fully converted former stable range providing flexible ancillary accommodation.