
Sponsored Get a Survey — free quotes via ReallyMoving
6 bed detached house
Next Steps
Sponsored — free quotes via ReallyMoving
Get a Survey
Essential before buying a property with potential — compare up to 5 quotes free
Our Summary
- Architectural proposals have been prepared to further enhance the property, creating an expansive open-plan kitchen, dining and living environment on the ground floor, while reconfiguring the first-floor accommodation into a magnificent principal suite with luxurious en suite facilities, subject to the necessary planning consents
Get alerted when similar properties are listed — Subscribe
Description
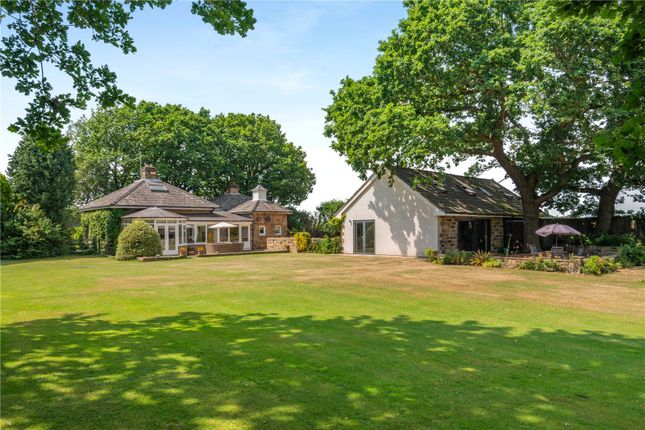
The property, Woodmoor Lodge, is a detached residence originally constructed as the gatehouse to the historic Pilkington Estate. It features a light-filled reception hall with full-height glazing and an overhead roof lantern, a superb dual-aspect sitting and dining room with an impressive fireplace, and a conservatory-style dining area with French doors leading to the garden. The kitchen is semi-open-plan and features sleek contemporary cabinetry and integrated appliances.
The principal accommodation is arranged across the ground floor, comprising three generously proportioned bedrooms, two with en suite facilities, and a beautifully appointed family bathroom. A spacious guest suite with en suite bathroom is located on the first floor. The property also includes a detached office, store, and home gym, as well as a substantial self-contained annexe.
The beautifully landscaped gardens extend to approximately three-quarters of an acre and feature a York stone terrace, expansive lawns, and a woodland backdrop.