
Sponsored Get a Survey — free quotes via ReallyMoving
4 bed detached house
Next Steps
Sponsored — free quotes via ReallyMoving
Get a Survey
Check the property matches the approved plans — compare up to 5 quotes
Our Summary
- Scope to Update and Extend (STP)
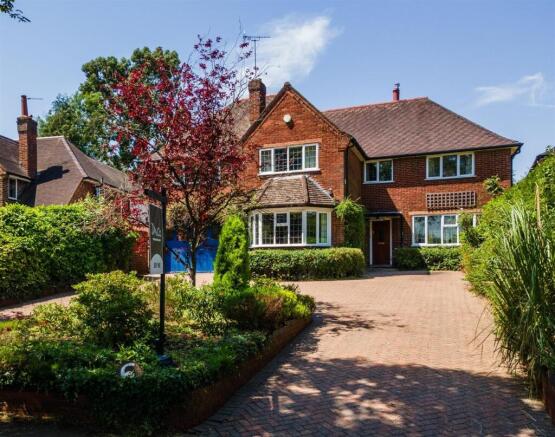
- 30pm (by appointment only) Occupying a generous plot in a quiet cul-de-sac between Brueton and Malvern Parks this spacious 1930s detached home offers four excellent bedrooms two en-suites a west facing garden and exciting scope to update and extend (STP) Details - Set within one of Solihull's most sought after roads this substantial traditional detached home offers an exceptional opportunity to create a long term family home tailored to individual tastes
- The property has been well cared for over the years and is comfortably appointed throughout while offering plenty of scope for modernisation and future enlargement if desired
- Occupying an impressive plot of around one third of an acre the home combines period character generous proportions and excellent potential in one of the area's most sought after locations
- The generous proportions of the house continue upstairs and there is clear potential to utilise the loft space subject to the necessary permissions creating additional bedrooms or further living accommodation should future requirements change
- General Information - Planning Permission & Building Regulations: It is the responsibility of Purchasers to verify if any planning permission and building regulations were obtained and adhered to for any works carried out to the property
Get alerted when similar properties are listed — Subscribe
Description
This property is a detached 1930s home occupying a generous plot in a quiet cul-de-sac between Brueton and Malvern Parks. The substantial traditional home has four spacious bedrooms, two of which have en-suite bathrooms, and a family bathroom. The property features a large west-facing garden, a patio, and a feature pond, as well as mature trees that create a private and peaceful atmosphere.
The interior boasts a welcoming entrance hall, a spacious dining room with a bay window, a lounge with a feature fireplace, and a modern kitchen that connects to a snug and a substantial sunroom with French doors leading to the garden. The property also has a block-paved driveway, ample parking, and side access.