
Sponsored Get a Survey — free quotes via ReallyMoving
4 bed detached house
Next Steps
Sponsored — free quotes via ReallyMoving
Get a Survey
Check the property matches the approved plans — compare up to 5 quotes
Our Summary
- Further Potential
- With the correct permissions there is the possibility of extending the kitchen and there is historic, now lapsed planning permission for a roof extension
- It is ready to move into, while still offering the potential for extension and some decorative upgrades
Get alerted when similar properties are listed — Subscribe
Description
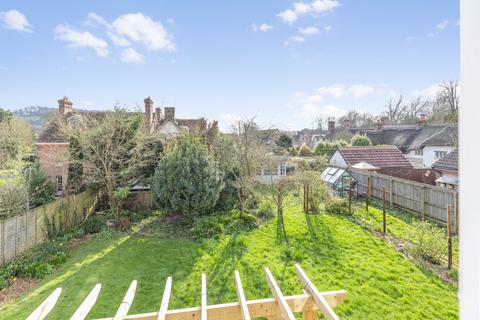
This detached village home is constructed of red brick under a pitched clay tiled roof, with four double bedrooms, a spacious kitchen with utility room and storage, a sitting room with wood burner and dining area, and a downstairs shower room. The property has a pretty garden that wraps around the house, with a greenhouse, summerhouse, and patio areas. An integral garage provides further parking and storage.
A home office or snug can be found to the front of the house, and the property has potential for kitchen extension and roof extension with correct permissions. The four bedrooms are well-proportioned with double aspect windows, and a modern family bathroom with bath, shower, and double wash hand basins. The house has been maintained and updated over the past decade.