
Sponsored Get a Survey — free quotes via ReallyMoving
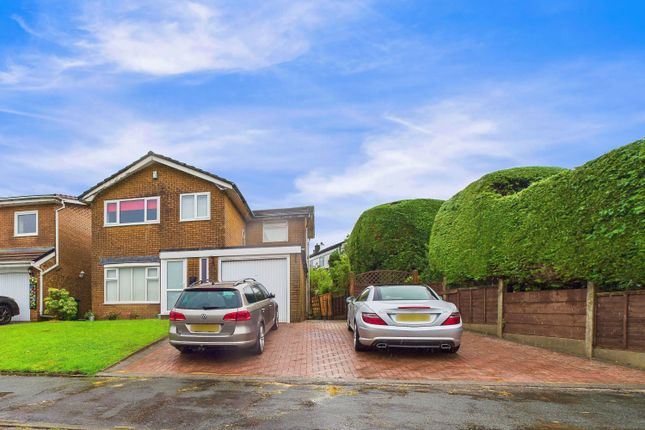
4 bed detached house
Next Steps
Sponsored — free quotes via ReallyMoving
Get a Survey
Essential before buying a property with potential — compare up to 5 quotes free
Price History
Our Summary
- A side internal door then leads into the double (in tandem), integral garage with a renewed combination gas central heating boiler and potential to create a utility or extend the kitchen, subject to normal planning/ building consents
Get alerted when similar properties are listed — Subscribe
Description
The property is a four-bedroom detached family home with a generous plot and block-paved three-car driveway. The house has a bright open-plan lounge and dining room with dual-aspect windows, a separate ground-floor W.C., and a kitchen with modern, wood-grained base units. The first floor features a landing with a side window, four bedrooms, and a three-piece white family bathroom with a plumbed-in shower.
The property is fully enclosed by wood panel fencing at the rear and has a mature, open-plan front garden and an additional side paved area. There is also a double tandem garage with potential to create a utility or extend the kitchen.