
Sponsored Get a Survey — free quotes via ReallyMoving
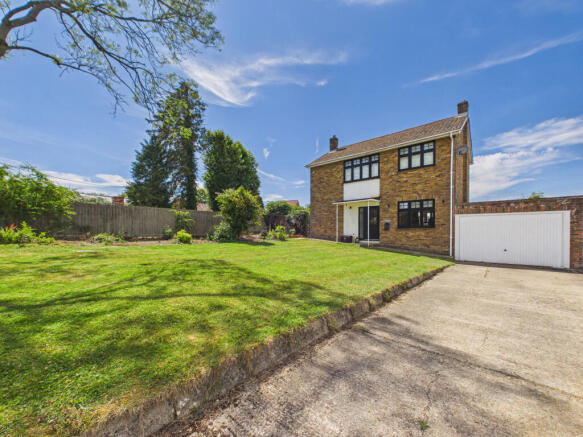
3 bed detached house
Next Steps
Sponsored — free quotes via ReallyMoving
Get a Survey
Check the property matches the approved plans — compare up to 5 quotes
Our Summary
- Planning Permission for a 2 Storey Extension
- A 3 bedroom detached house with garage and approved planning for a 2 storey extension
Get alerted when similar properties are listed — Subscribe
Description
The property is a 3 bedroom detached house with a garage and approved planning for a 2-storey extension. It has a sizable front garden, a garage, and a driveway. The house has an entrance hallway with stairs to the first floor, a main reception room with French doors to a conservatory and garden, and a kitchen with ample storage and a door to the garden.
Upstairs, there are three good-size bedrooms and a modern family bathroom. The property also has a downstair WC, a workshop with power and lights, oil central heating, modern double glazing, and a part-boarded loft. The gardens include a large front garden, a rear enclosed garden with mature shrubs and plants, and a side garden with permission for a 2-storey extension.