
Sponsored Get a Survey — free quotes via ReallyMoving
6 bed detached house
Next Steps
Sponsored — free quotes via ReallyMoving
Get a Survey
Check the property matches the approved plans — compare up to 5 quotes
Our Summary
- A range of useful outbuildings, with further potential
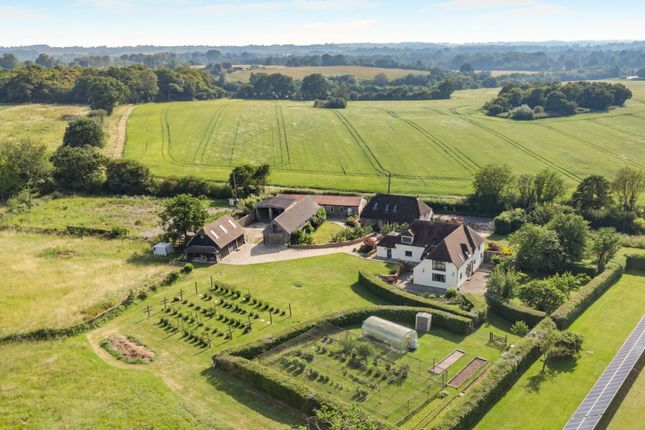
- A multitude of outbuildings provide exceptional facilities for living, income generation, and recreation, including a Kentish barn conversion (a holiday let/annexe that sleeps up to eight), a recently built traditional cart shed housing a gym, office and storage space, a stable block, trailer barn, and a threshing barn with lapsed planning consent for use as offices and meeting rooms, currently used as a store
- (Folkestone & Hythe District Council Planning ref: Y13/0550/sh and Y13/0551/sh)
- The latter has lapsed planning consent for conversion to offices and meeting rooms (Folkestone & Hythe District Council Planning ref: Y13/0550/sh and Y13/0551/sh)
Get alerted when similar properties are listed — Subscribe
Description
Smeeds Farm is a 15th-century Grade II listed farmhouse with a Georgian frontage and a 17th-century barn annexe. The property features a sitting room with an inglenook fireplace, an open-plan kitchen/dining room, and a second kitchen/utility room. The first floor has a principal suite with an en-suite bathroom, two further characterful bedrooms, and a family bathroom.
The barn annexe has a sympathetic restoration, with an open-plan reception/dining hall, a fitted kitchen, and two bedrooms with an en-suite WC. The property has multiple outbuildings, including a Kentish barn conversion, a cart shed, a stable block, a trailer barn, and a threshing barn with lapsed planning consent. The 3.6-acre plot includes ornamental gardens, lawns, a raised bed kitchen garden, a greenhouse, and soft and hard fruit areas, with its own borehole and irrigation system.