
Sponsored Get a Survey — free quotes via ReallyMoving
5 bed detached house
Next Steps
Sponsored — free quotes via ReallyMoving
Get a Survey
Check the property matches the approved plans — compare up to 5 quotes
Our Summary
- Planning permission has been granted (now expired) for a detached garage, workshop and separate driveway
- Potential buyers are asked to make their own investigations regarding reinstating the planning permission
Get alerted when similar properties are listed — Subscribe
Description
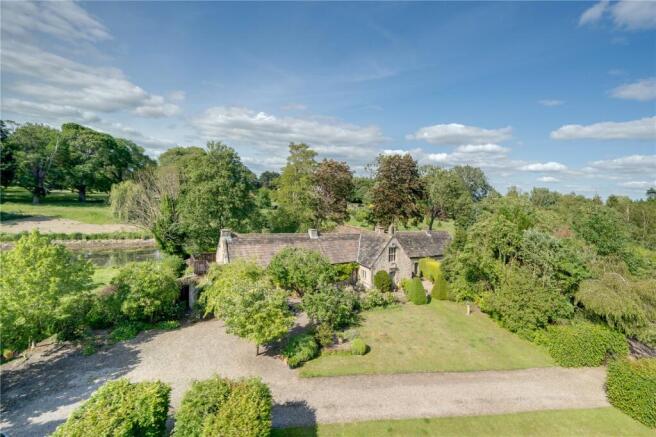
The property, John Clapham House, is a Grade II listed attached property dating from 1608, built in rubblestone with ashlar dressings and stone mullion windows. It features exposed timber framing, stone fireplaces, and a double-height vaulted ceiling in the 34ft sitting room, which also boasts a minstrel gallery and a central island. The kitchen is well-equipped with farmhouse-style fitted units, a central island, and an Aga, and there is a utility room for appliances and home storage.
The property has three well-presented bedrooms on the ground floor, one with built-in wardrobes and three with stone feature fireplaces, as well as two bathrooms. The principal bedroom is on the first floor, featuring skylights, a dressing area, and an en-suite bathroom, and opens onto a west-facing balcony with views across the surrounding countryside. A minstrel gallery overlooking the sitting room provides additional living space.