
Sponsored Get a Survey — free quotes via ReallyMoving
3 bed detached house
Next Steps
Sponsored — free quotes via ReallyMoving
Get a Survey
Essential before buying a property with potential — compare up to 5 quotes free
Our Summary
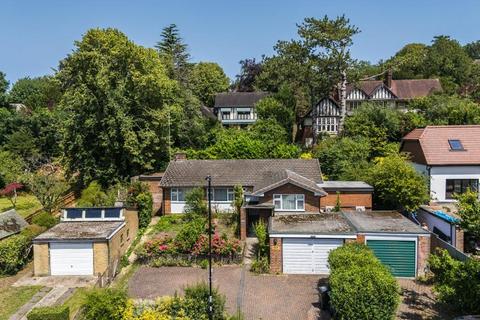
- Front garden area with great potential
- One garage benefits from an inspection pit, and both offer clear potential for conversion into additional living space or even a fourth bedroom
- The large kitchen is a welcoming space with scope for updating to suit modern tastes, complemented by a utility room and a separate boiler area
- The overall footprint is so generous that, although neighbouring properties have added an upper floor, this home already delivers exceptional space without the need to extend though the option remains for those who wish to explore it
Get alerted when similar properties are listed — Subscribe
Description
The property is a detached bungalow located on a generous plot with a broad frontage, set on one of Purley Oaks Road's prime stretches. It has a mostly block-paved front garden, providing ample parking and leading to two tandem side-by-side garages with power, lighting, and electric doors. The home unfolds on one level, spanning over 2,000 square feet, and boasts a range of features including a large front reception room, a separate WC, a family bathroom, three double bedrooms, each with built-in storage, and a bespoke en-suite bathroom for the principal bedroom.
The property also benefits from a large kitchen, utility room, and boiler area, as well as gas-fired central heating, air conditioning, and double glazing throughout. A covered side access leads to a rear patio and a garden that can be easily transformed into a more traditional front garden with subtle screening. The property's layout has been thoughtfully designed to be adaptable for residents with accessibility needs, and its proportions make it an outstanding family home, offering privacy, breathing room, and the ability for parents and children to enjoy their own spaces without compromise.