
Sponsored Get a Survey — free quotes via ReallyMoving
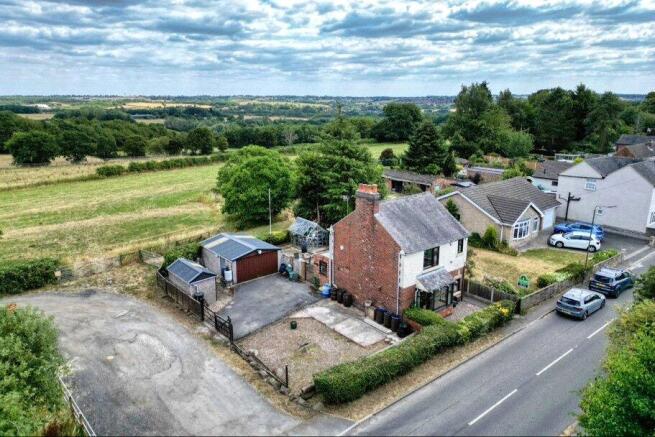
3 bed detached house
Next Steps
Sponsored — free quotes via ReallyMoving
Get a Survey
Check the property matches the approved plans — compare up to 5 quotes
Our Summary
- Offers lots of potential
- Occupying a generous plot in a sought-after residential location, this well-proportioned three-bedroom detached home offers excellent potential for extension and further development, subject to the necessary planning permissions
- Conveniently positioned for Belper's excellent amenities, well-regarded schools, transport links, and countryside walks, this is an ideal family home with significant scope to personalise and enhance
- Early viewing is highly recommended to fully appreciate the size of the plot, versatile accommodation, and future potential on offer
Get alerted when similar properties are listed — Subscribe
Description
The property is a detached house with a welcoming entrance hall, featuring a side-facing part double-glazed timber entrance door, stairs rising to the first-floor accommodation, and a central heating radiator. The hallway provides access to the lounge, kitchen/diner, and ground-floor bathroom. The lounge is a generously proportioned reception room with a timber double-glazed bay window, a living flame coal-effect gas fire, and built-in cupboards and shelving.
The kitchen is fitted with a range of light wood-effect wall, base, and drawer units, complemented by roll-edged laminate work surfaces, and includes space and plumbing for freestanding appliances. The bathroom is fitted with a modern white suite, including a low-level WC, pedestal wash hand basin, and a panelled bath fitted with an electric shower over. The first-floor landing features a front-facing uPVC double-glazed window and an over-stairs storage cupboard housing the property's combination boiler.
The three bedrooms are well-proportioned doubles, each with a uPVC double-glazed window, central heating radiator, and decorative features such as a ceiling rose. The property also features a low-maintenance, gated foregarden, a paved pathway, and a detached double garage with a workshop.