
Sponsored Get a Survey — free quotes via ReallyMoving
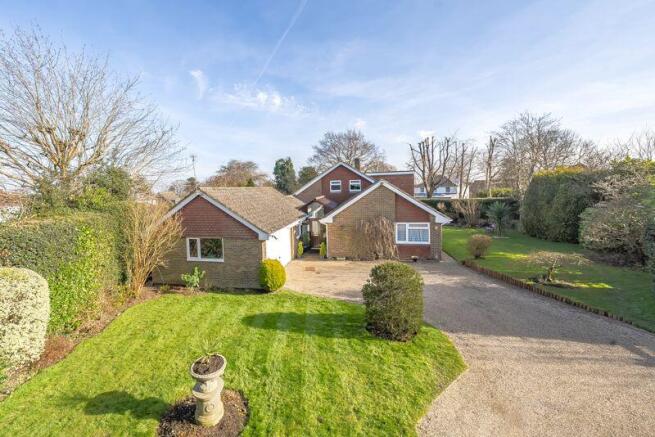
5 bed detached house
Next Steps
Sponsored — free quotes via ReallyMoving
Get a Survey
Essential before buying a property with potential — compare up to 5 quotes free
Our Summary
- Approximately 2104 sqft of accommodation, scope for some interior updating of fixture and fittings
- The accommodation over time has been extended, altered and improved creating and well proportioned, flexible family home, now offering scope for updating of the interior fixtures and fittings if so desired
Get alerted when similar properties are listed — Subscribe
Description
The property is a detached chalet-style family house with five bedrooms, arranged over two floors. It has a reception hall with a pitched glazed roof, leading to an inner hall with doors to a double-aspect sitting room with a brick fireplace, and a separate dining room with an aspect to the rear garden. A fitted kitchen/breakfast room has integral appliances, a tiled floor, and double doors leading to a conservatory with a dwarf brick wall and UPVC windows.
There are two ground floor bedrooms, a family bathroom, and a bed/sitting room with an en-suite shower room. On the first floor, there are two double bedrooms with access to under-eaves storage, a second family bathroom, and a pleasant outlook across the garden. The property has a double garage with an electric up-and-over door, and a driveway with ample parking and a five-bar gate.
The gardens are neatly tended, laid to lawn with well-stocked borders, well-clipped hedging, and a paved patio area.