
Sponsored Get a Survey — free quotes via ReallyMoving
5 bed detached house
Next Steps
Sponsored — free quotes via ReallyMoving
Get a Survey
Check the property matches the approved plans — compare up to 5 quotes
Our Summary
- Scope To Extend Into Loft (Subject To Relevant Planning Consents)
- The property further benefits from excellent scope for extension into the loft and basement, subject to the relevant planning permissions and consents
- 8 miles from East Finchley Underground station, this exceptional home combines prestigious location, outstanding living space, and future potential in equal measure
Get alerted when similar properties are listed — Subscribe
Description
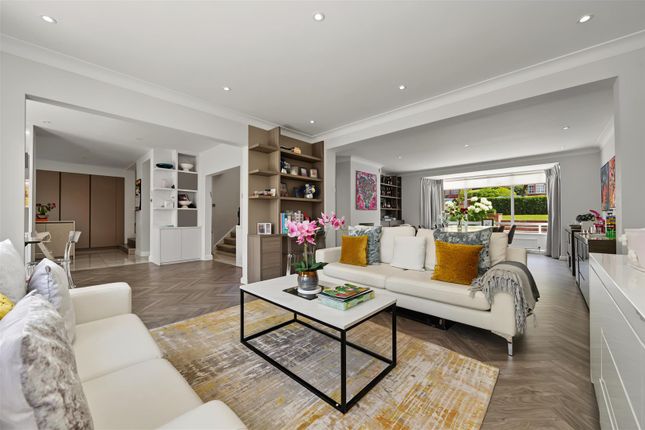
This five bedroom detached house has 2,631 sq ft of accommodation over two floors, with a thoughtful layout that includes an entrance hall, reception room, dining room, family room, breakfast room, kitchen, gym/office, principal bedroom with en-suite bathroom, four further bedrooms, family bathroom, utility room, and guest cloakroom. The home also features a spacious west-facing rear garden and off-street parking, with potential to extend into the loft and further into the basement, subject to necessary consents.