
Sponsored Get a Survey — free quotes via ReallyMoving
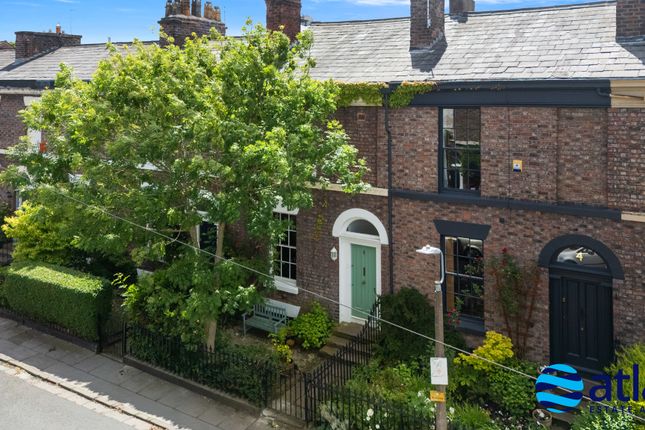
3 bed terraced house
Next Steps
Sponsored — free quotes via ReallyMoving
Get a Survey
Essential before buying a property with potential — compare up to 5 quotes free
Our Summary
- Occupying the Second Floor Is a Spacious Third Bedroom Alongside a Bathroom Which Requires Some Work to Finalise
- This versatile space provides valuable additional storage and functionality, with scope for a variety of future uses subject to requirements
- The top floor is an additional bathroom which was being remodelled, but is currently unfinished and requires some plumbing and tiling works to complete
Get alerted when similar properties are listed — Subscribe
Description
This unique three-bedroom terraced home is arranged over four floors and features a bright and inviting entrance hallway, a beautiful reception room with large windows, and a traditional kitchen with views over the garden. The kitchen has direct access to the outdoor space, making it ideal for everyday living and entertaining. A staircase leads down to the basement level, which is currently a utility area, offering valuable additional storage and functionality.
The three bedrooms are all on different levels, with the first double bedroom/study up one flight of stairs, the second double bedroom (previously used as a sitting room) on the front with an en-suite, and a spacious attic double bedroom above. There is also an unfinished bathroom on the top floor. The property has a rear garden with patio areas, enjoying full evening sun for outdoor dining, entertaining, and relaxing.
The garden also has a front garden and a floor space of 109 square metres.