
Sponsored Get a Survey — free quotes via ReallyMoving
2 bed detached house
Next Steps
Sponsored — free quotes via ReallyMoving
Get a Survey
Uncover structural issues before you commit — compare up to 5 quotes
Our Summary
- A unique re-development opportunity
- Former farmstead with full planning permission for restoration
- A unique re-development opportunity within the Brecon Beacons Bannau Brycheiniog National Park
- Description A unique re-development opportunity In the Brecon Beacons Bannau Brycheiniog National Park Former farmstead with full planning permission for restoration
- Abermydan presents a rare and exciting redevelopment opportunity for those seeking to create a bespoke countryside home
- Full planning permission has been granted under application reference 23/21878/FUL 'Renovation of farmhouse together with construction of single storey extension” (Full Application) at Abermyden House, Myddfai, Llandovery, Carmarthenshire SA20 0LZ' (details available on request) providing a valuable head start for purchasers looking to transform the site into a stunning rural residence
- The existing structures include a traditional red brick and stone barn, full of character and potential for conversion (subject to any necessary consents), as well as a Dutch barn, offering further scope for a variety of uses
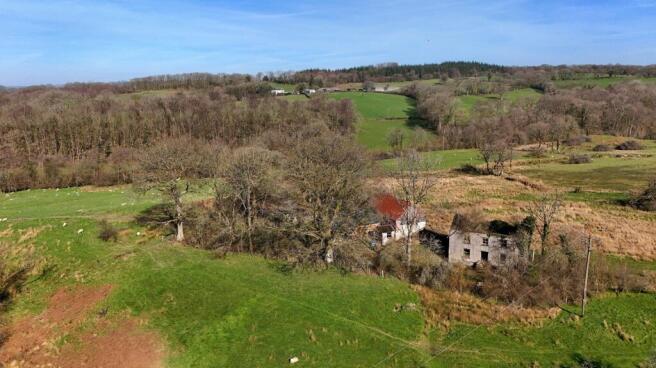
- Former House The derelict house at Abermydan sits centrally within its generous plot, offering a blank canvas for redevelopment
- Full planning permission has been granted under application reference 23/21878/FUL
- Health & Safety The derelict house should not be entered at any time due to danger of falling materials
- Also given the potential hazards of a farm we would ask you to as vigilant as possible for your own safety when making your inspection, particularly around the farm outbuildings, and any working machinery or livestock
Get alerted when similar properties are listed — Subscribe
Description
The property consists of a former farmstead situated on about eight acres of land in the Brecon Beacons Bannau Brycheiniog National Park. The farmstead includes a farmhouse with planned kitchen, utility room, cloakroom, two reception rooms, two bedrooms, and a bathroom, as well as a brick and stone cart house and a Dutch barn. The farmhouse includes a traditional red brick and stone barn with potential for conversion, subject to necessary consents.
The surrounding land offers flexibility for various uses, including smallholding ambitions or simply enjoying space and lifestyle flexibility.