
Sponsored Get a Survey — free quotes via ReallyMoving
3 bed terraced house
Next Steps
Sponsored — free quotes via ReallyMoving
Get a Survey
Check the property matches the approved plans — compare up to 5 quotes
Price History
Our Summary
- Loft conversion potential (planning permission granted)
- With planning permission already granted for a loft conversion, future owners have the option to create an additional bedroom suite, home office, or studio space further enhancing both the practicality and long-term value of this already impressive home
- Combining classic Victorian charm, modern finishes and outstanding potential for future enhancement, this exceptional home presents a rare opportunity to acquire a stylish and versatile property in one of West London’s most desirable neighbourhoods
Get alerted when similar properties are listed — Subscribe
Description
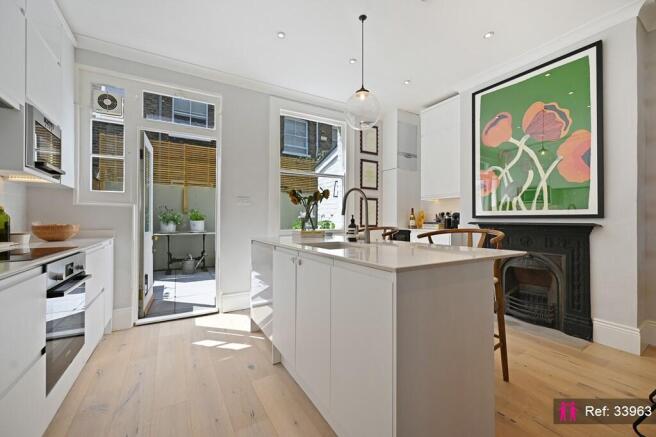
The property is a three-bedroom Victorian terraced home with approximately 1,176 sq ft of living space. The ground floor features a bright through reception room and an open-plan kitchen with a central breakfast island, large windows, and a rear door leading to a private garden. The first floor comprises three well-proportioned bedrooms and a family bathroom.
The second floor has a loft space with planning permission for a loft conversion, offering the potential for an additional bedroom, office, or studio space. The property has a Victorian façade and a quiet residential street location.