
Sponsored Get a Survey — free quotes via ReallyMoving
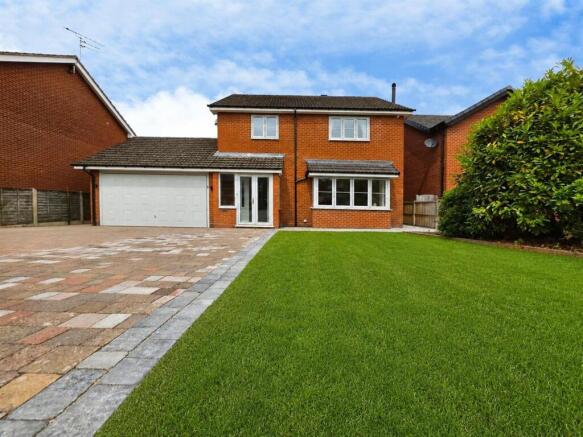
4 bed detached house
Next Steps
Sponsored — free quotes via ReallyMoving
Get a Survey
Check the property matches the approved plans — compare up to 5 quotes
Our Summary
- Landscaped garden and planning permission granted - extension potential
- Planning permission has been granted for a further extension (details available on request), while power provision has been installed for future solar panels
Get alerted when similar properties are listed — Subscribe
Description
The property is a detached family residence with a generous block-paved driveway that can accommodate up to six vehicles. The entrance hall features original tiled flooring and elegant feature lighting. The front lounge has a bespoke media wall with fitted cabinetry, a multi-fuel stove, and premium Karndean flooring.
The open-plan kitchen and dining space is a highlight, with bespoke cabinetry, double-bevelled quartz worktops, a substantial island, and high-specification integrated appliances. The kitchen also features bi-fold doors leading to the rear garden, struck with natural light from three Velux roof windows. The ground floor also includes a traditional-style cloakroom.
Upstairs, the property has four generous bedrooms, including a principal en-suite, and a four-piece family bathroom with a freestanding roll-top bath and separate rainfall shower. Additional features include bespoke wall panelling, designer lighting, USB charging points, and internet points for wall-mounted TVs. The property has been granted planning permission for a further extension and has power provision for future solar panels.