
Sponsored Get a Survey — free quotes via ReallyMoving
3 bed detached house
Next Steps
Sponsored — free quotes via ReallyMoving
Get a Survey
Essential before buying a property with potential — compare up to 5 quotes free
Our Summary
- Huge loft with scope to convert
- The galleried landing provides ample space for an open plan study or seating area and offers potential (subject to planning) for a staircase leading to the substantial loft space, which could be converted to provide additional accommodation
Get alerted when similar properties are listed — Subscribe
Description
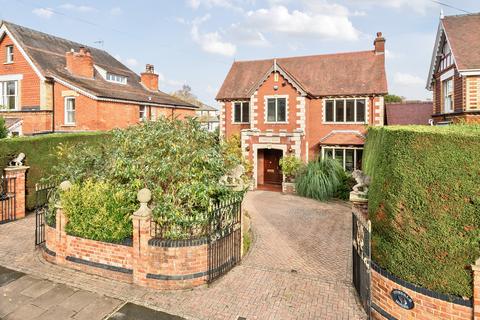
The property is a detached, bespoke-built home offering 2,600 sq. ft. of accommodation, with a gated carriage driveway and beautifully proportioned interior spaces. The interior features include a reception hall with a double-height ceiling and feature wood panelling, a spacious sitting room with a bay window and elegant marble fireplace, a formal dining room with access to the garden, and a kitchen/breakfast room with full-range fitted units. Additional ground floor spaces include a large study, a rear hall with built-in storage and external access, and a cloakroom.
The first floor features a main bedroom suite with an en-suite bathroom, two further double bedrooms, a family bathroom, and a galleried landing with potential for an open-plan study or seating area. The property also includes a detached 1.5-sized garage, a paved driveway, and a rear garden with a paved terrace, wood store, and outdoor BBQ area.